
AI is changing the way we imagine architecture. It can generate compelling images, explore forms, and visualize possibilities in seconds.
But a compelling image is not necessarily a resolved design.
A beautiful building may not respond to the conditions of its site. An impressive interior may overlook how people actually use a space. A new development may satisfy its program without considering what it could contribute to the surrounding community.
These are not simply technical details to resolve after a concept is developed. They are often the very considerations that shape the concept itself.
At Nexus Creative Design, we see emerging technology as an opportunity to expand the design process, not replace the understanding and judgment that inform it.
As we reflect on Archtober's 2026 theme, In Our Hands, we're looking at three projects where the decisions behind the architecture reveal as much as the finished design.
MONTAUK: UNDERSTANDING THE LANDSCAPE
The design of a home begins well before its floor plan.
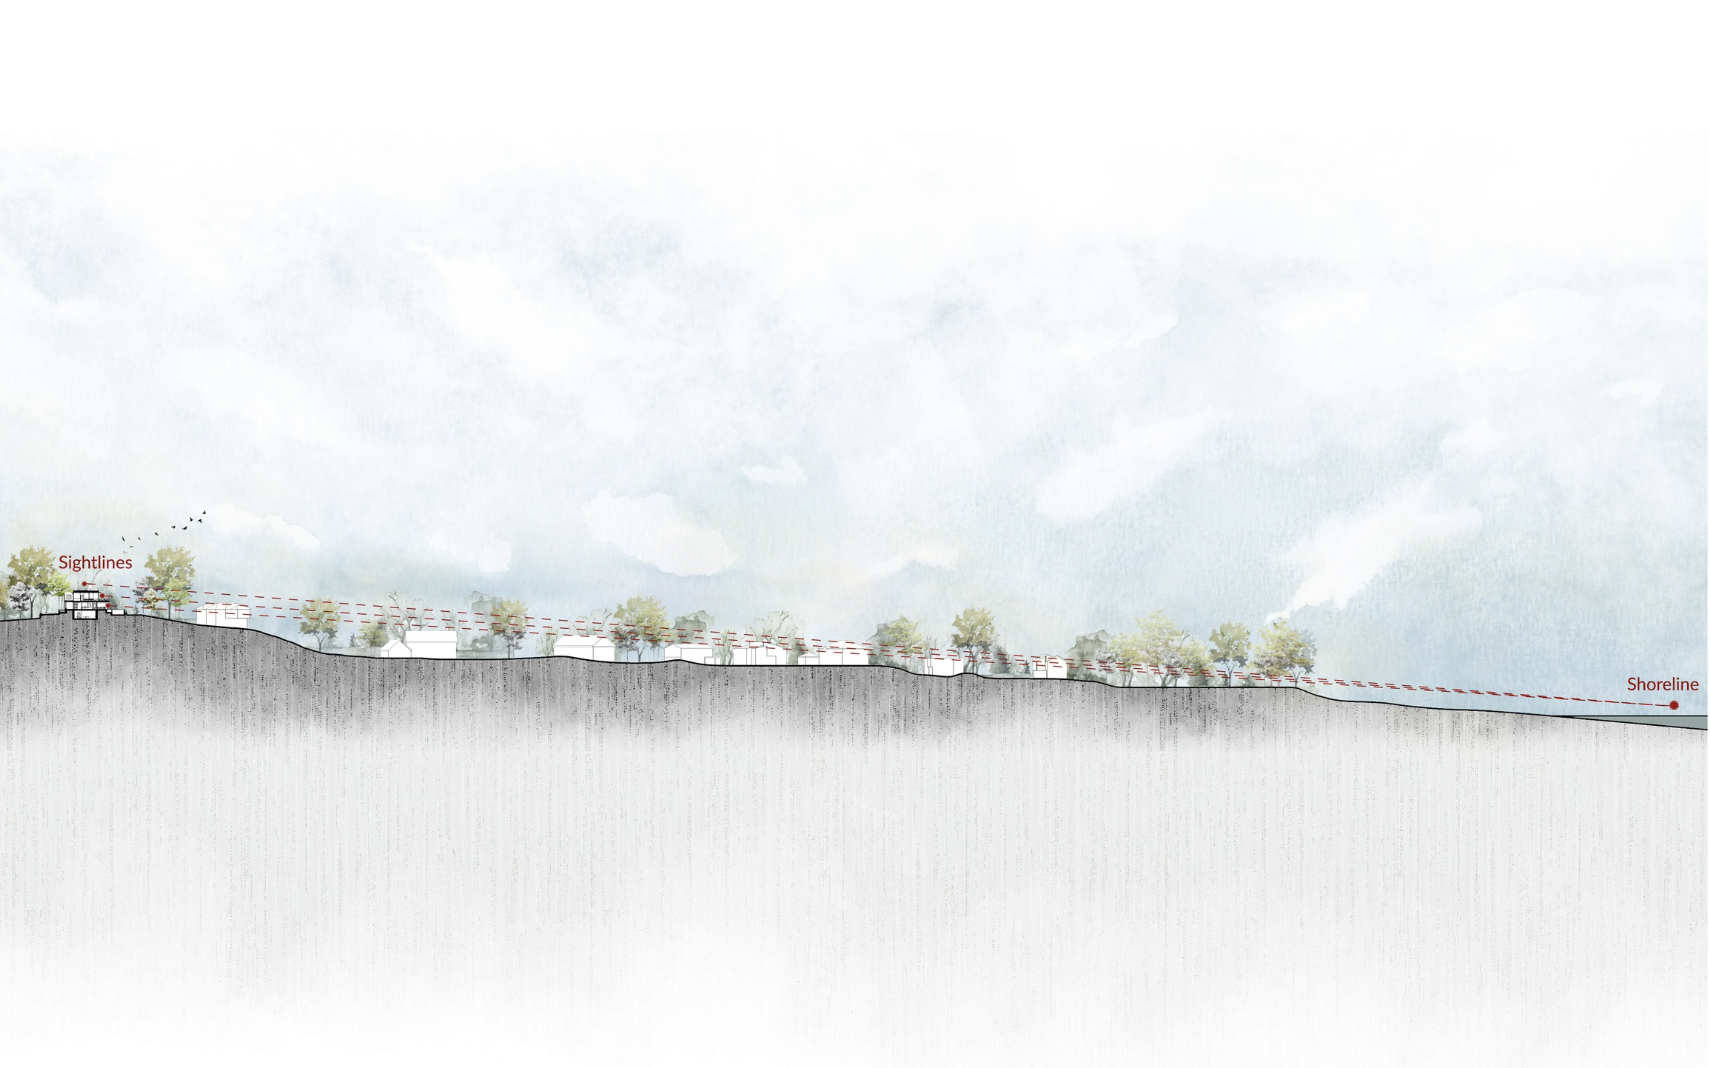
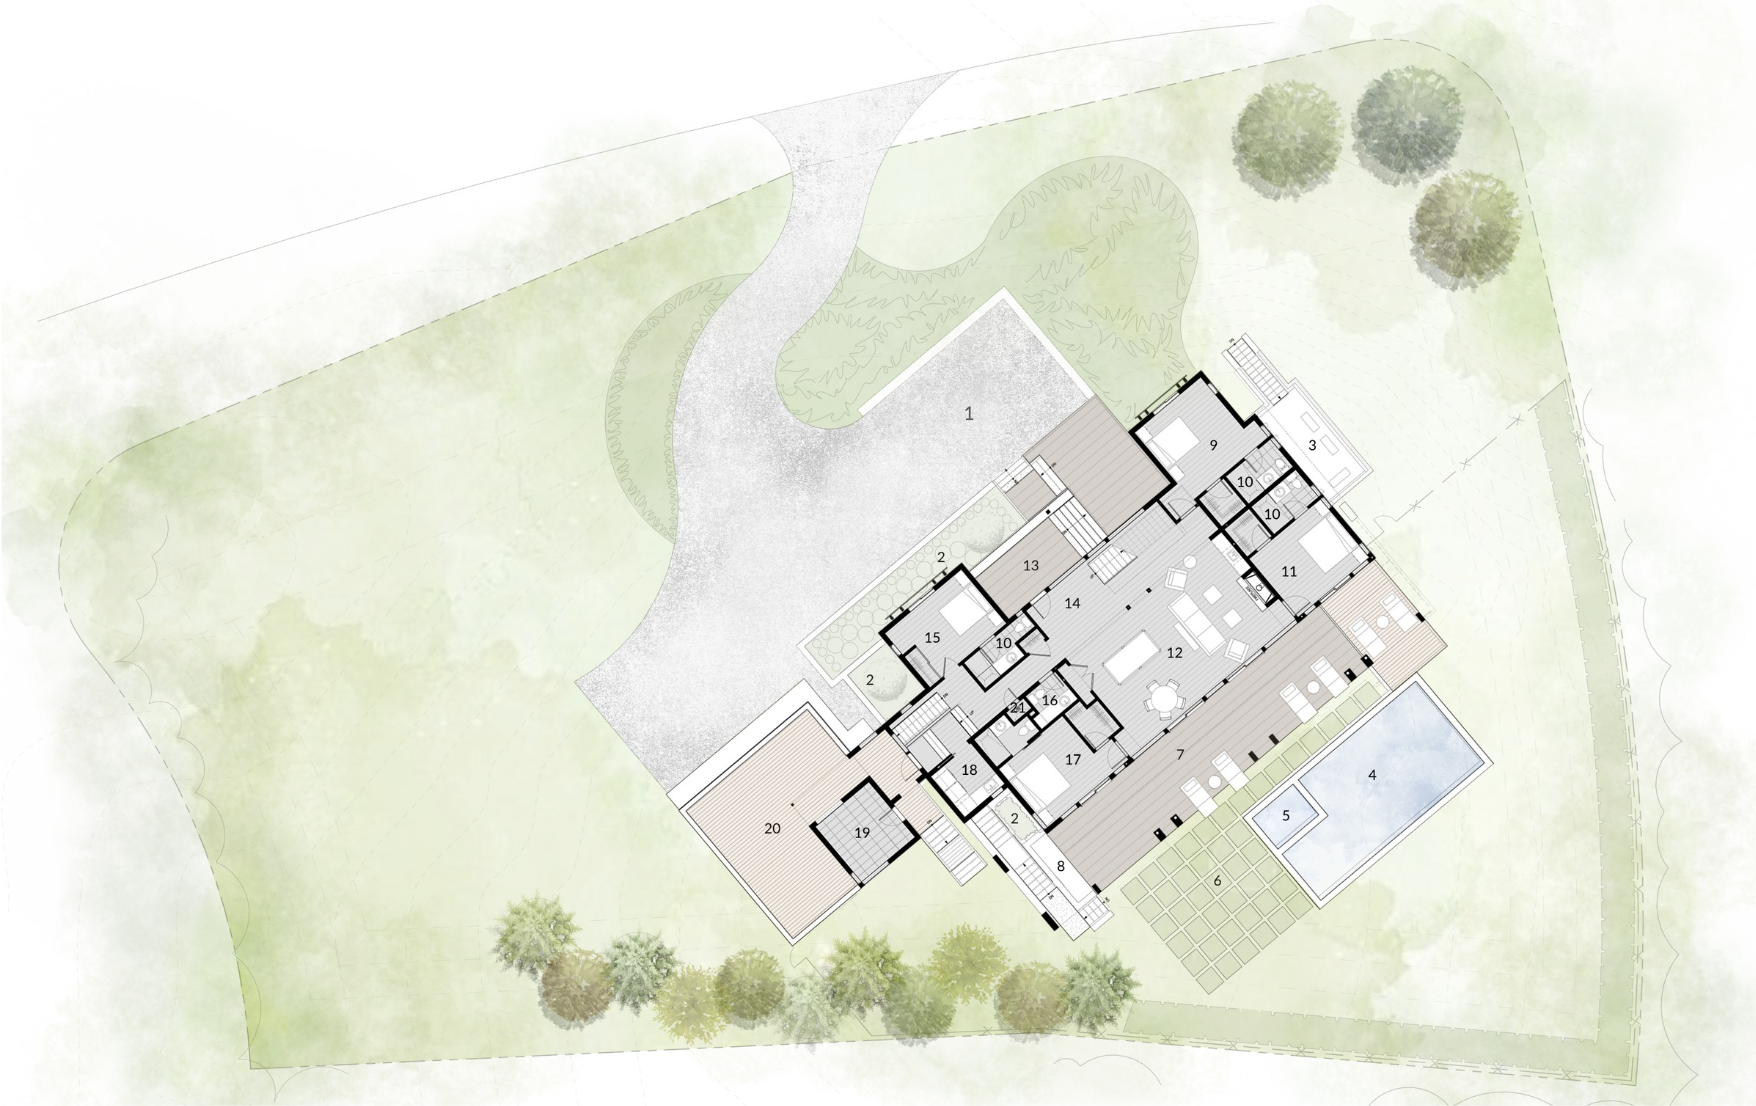
In Montauk, the relationship between the coastal landscape, ocean views, solar exposure, privacy, and the existing site conditions influenced how the residence took form.
Rather than simply positioning a house toward the best view, the design uses an inverted living arrangement, carefully organized volumes, and screened spaces to balance exposure and privacy while creating different ways to experience the property.
The result reflects a series of interconnected decisions about how the home occupies the land and how its residents experience it.

PLEASANTVILLE: RECOGNIZING POSSIBILITY IN THE TERRAIN
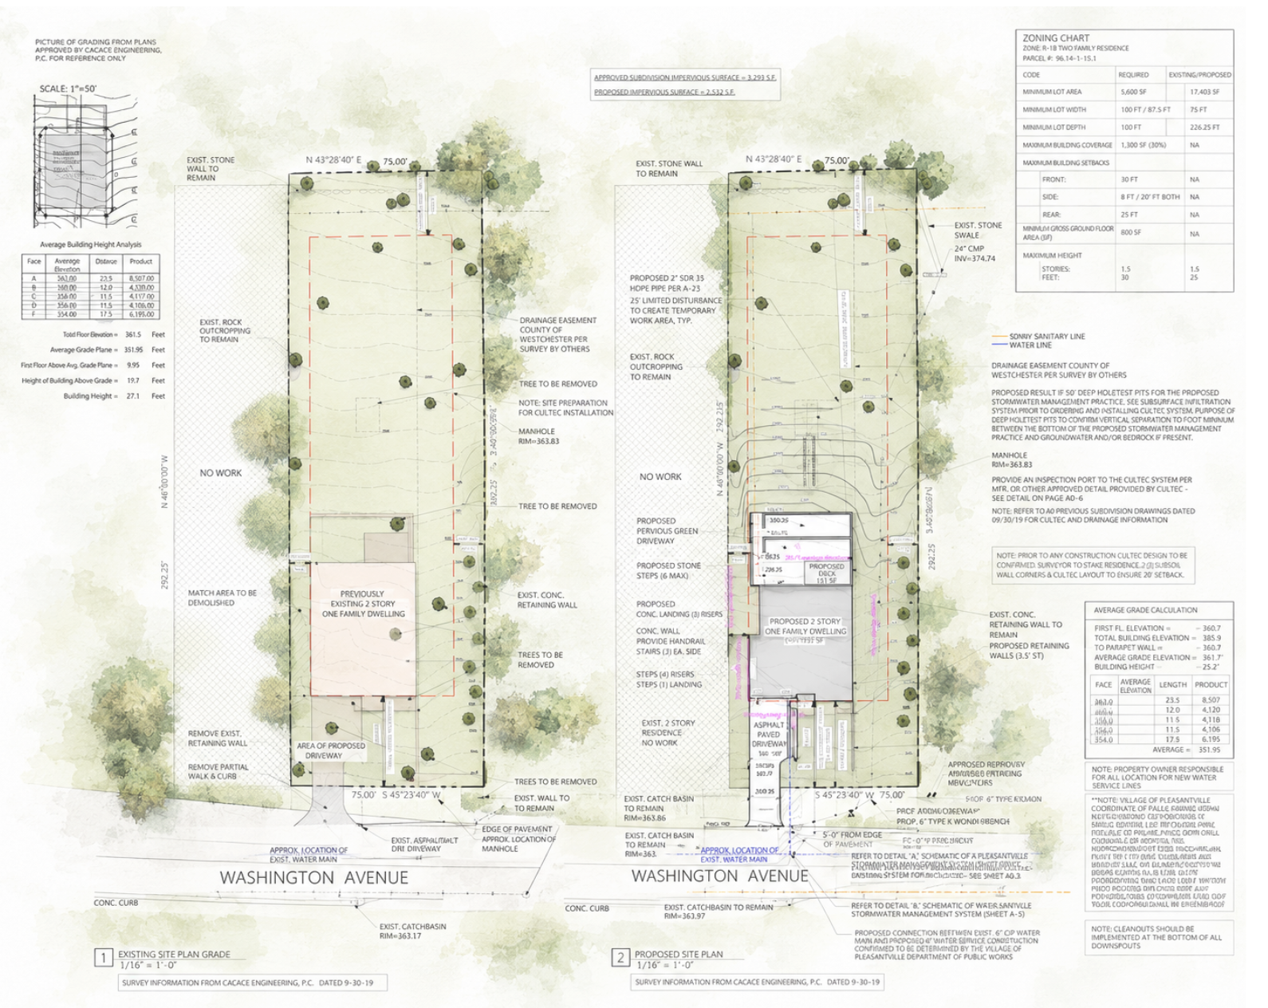
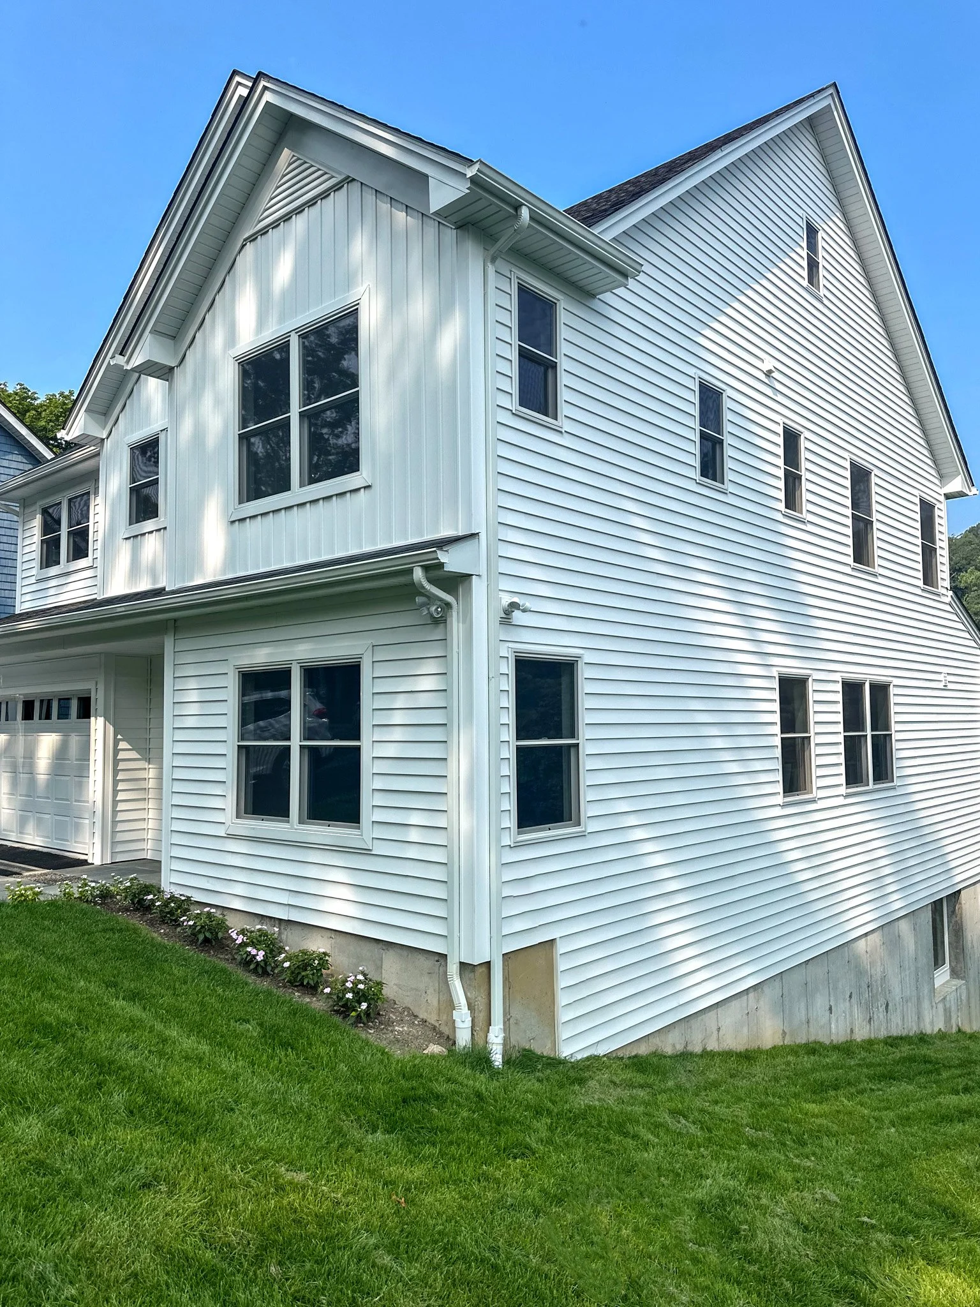
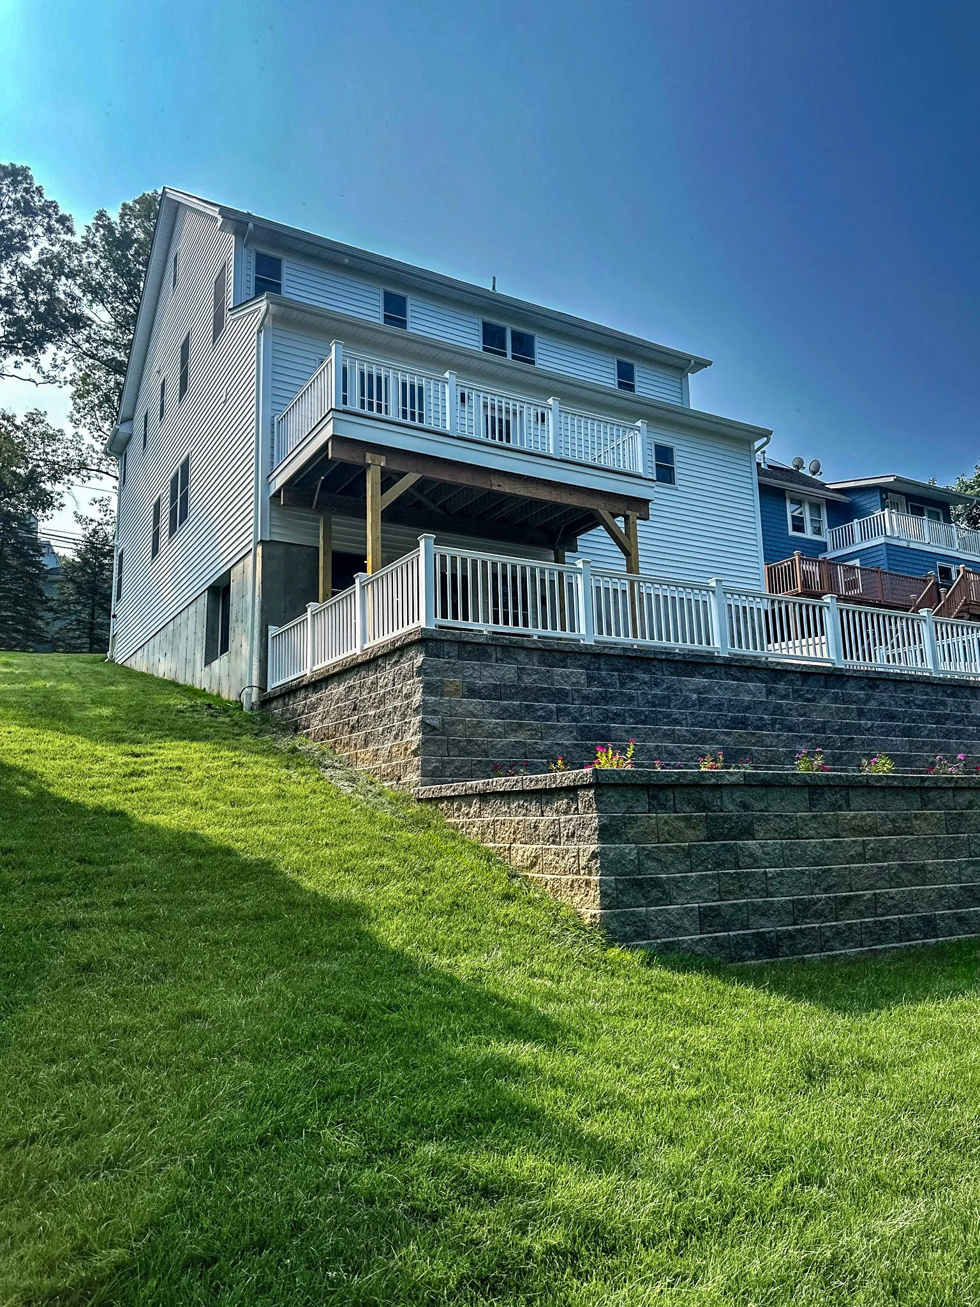
A steeply sloping site might initially appear to limit a home's potential. At this Pleasantville residence, the grade change became central to the architectural solution.
While the home presents as two stories from the street, the slope accommodates an additional lower living level with full-height ceilings and direct access to tiered outdoor patios.
Rather than treating the lower level as a conventional basement, the design turns it into an extension of the home's living environment.
The challenge of the site became an opportunity to expand how the home could be experienced.
155 GREENWOOD: UNDERSTANDING THE LIFE BETWEEN BUILDINGS
Architecture also has responsibilities beyond the individual building.
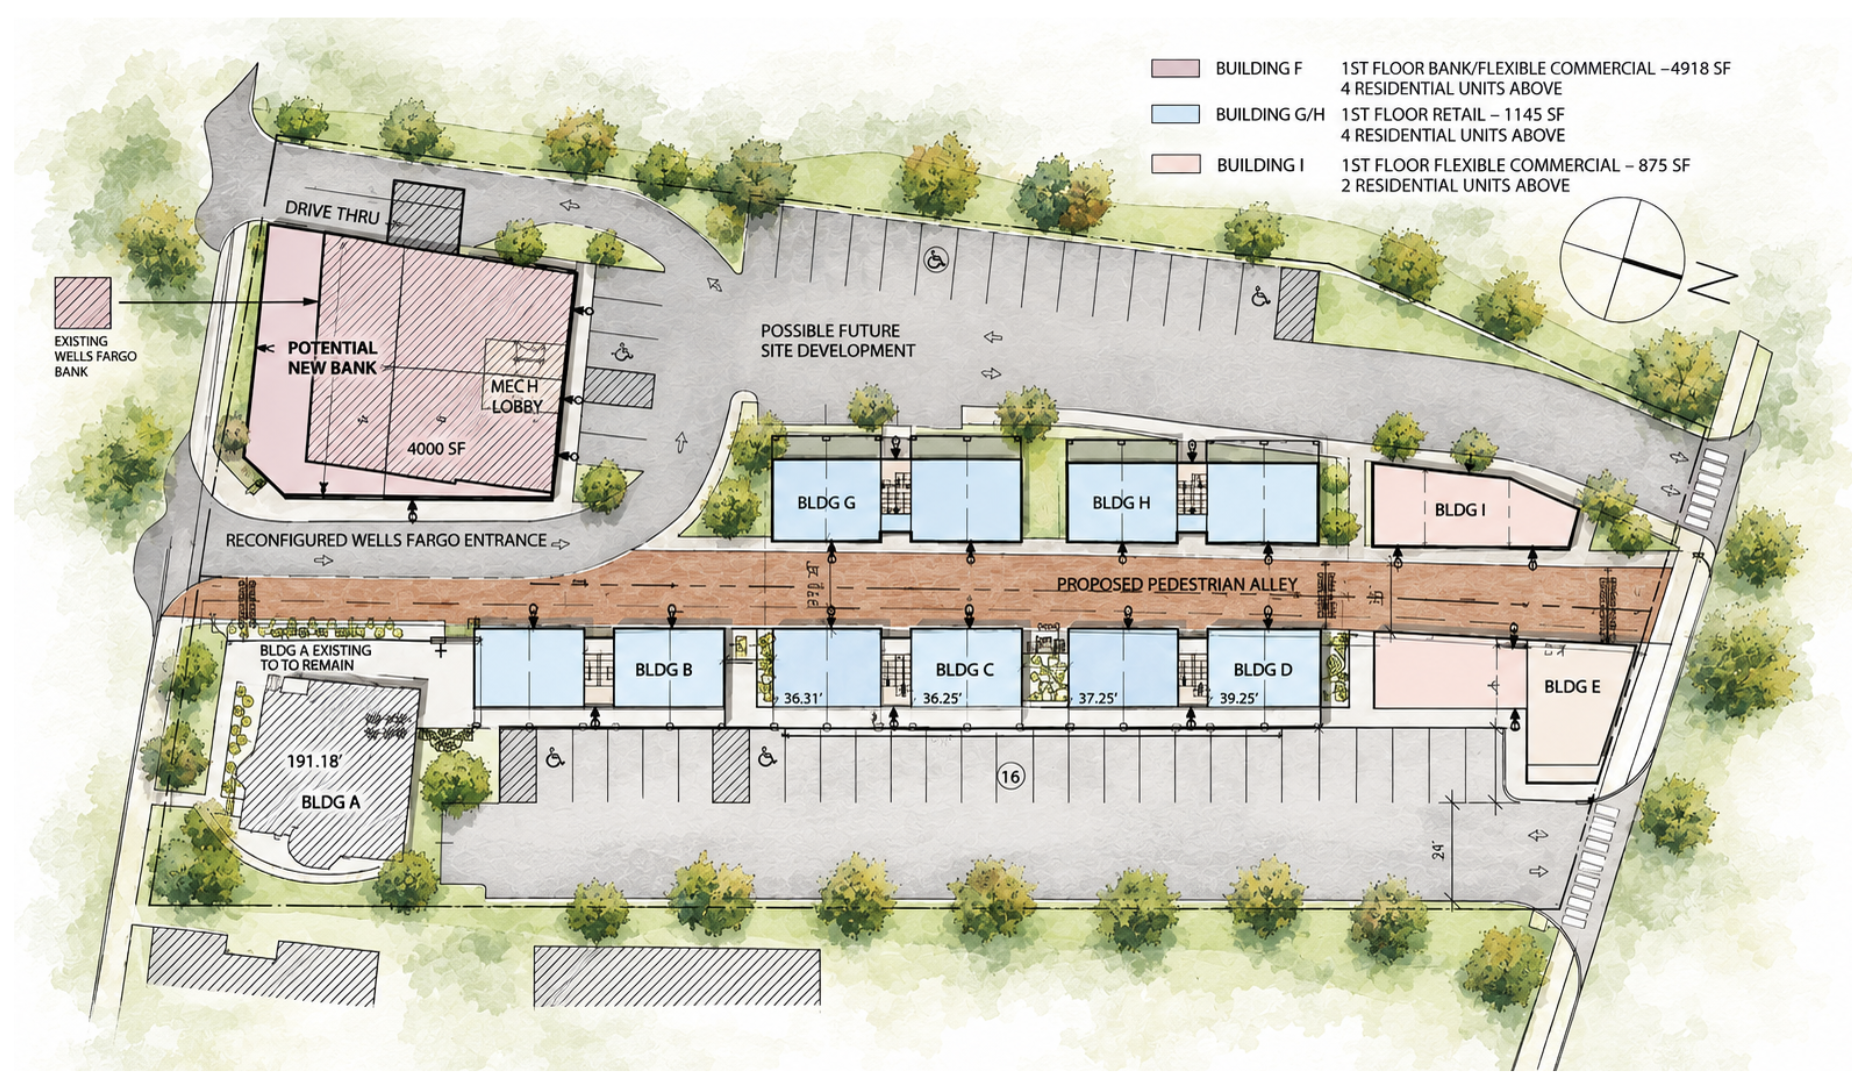
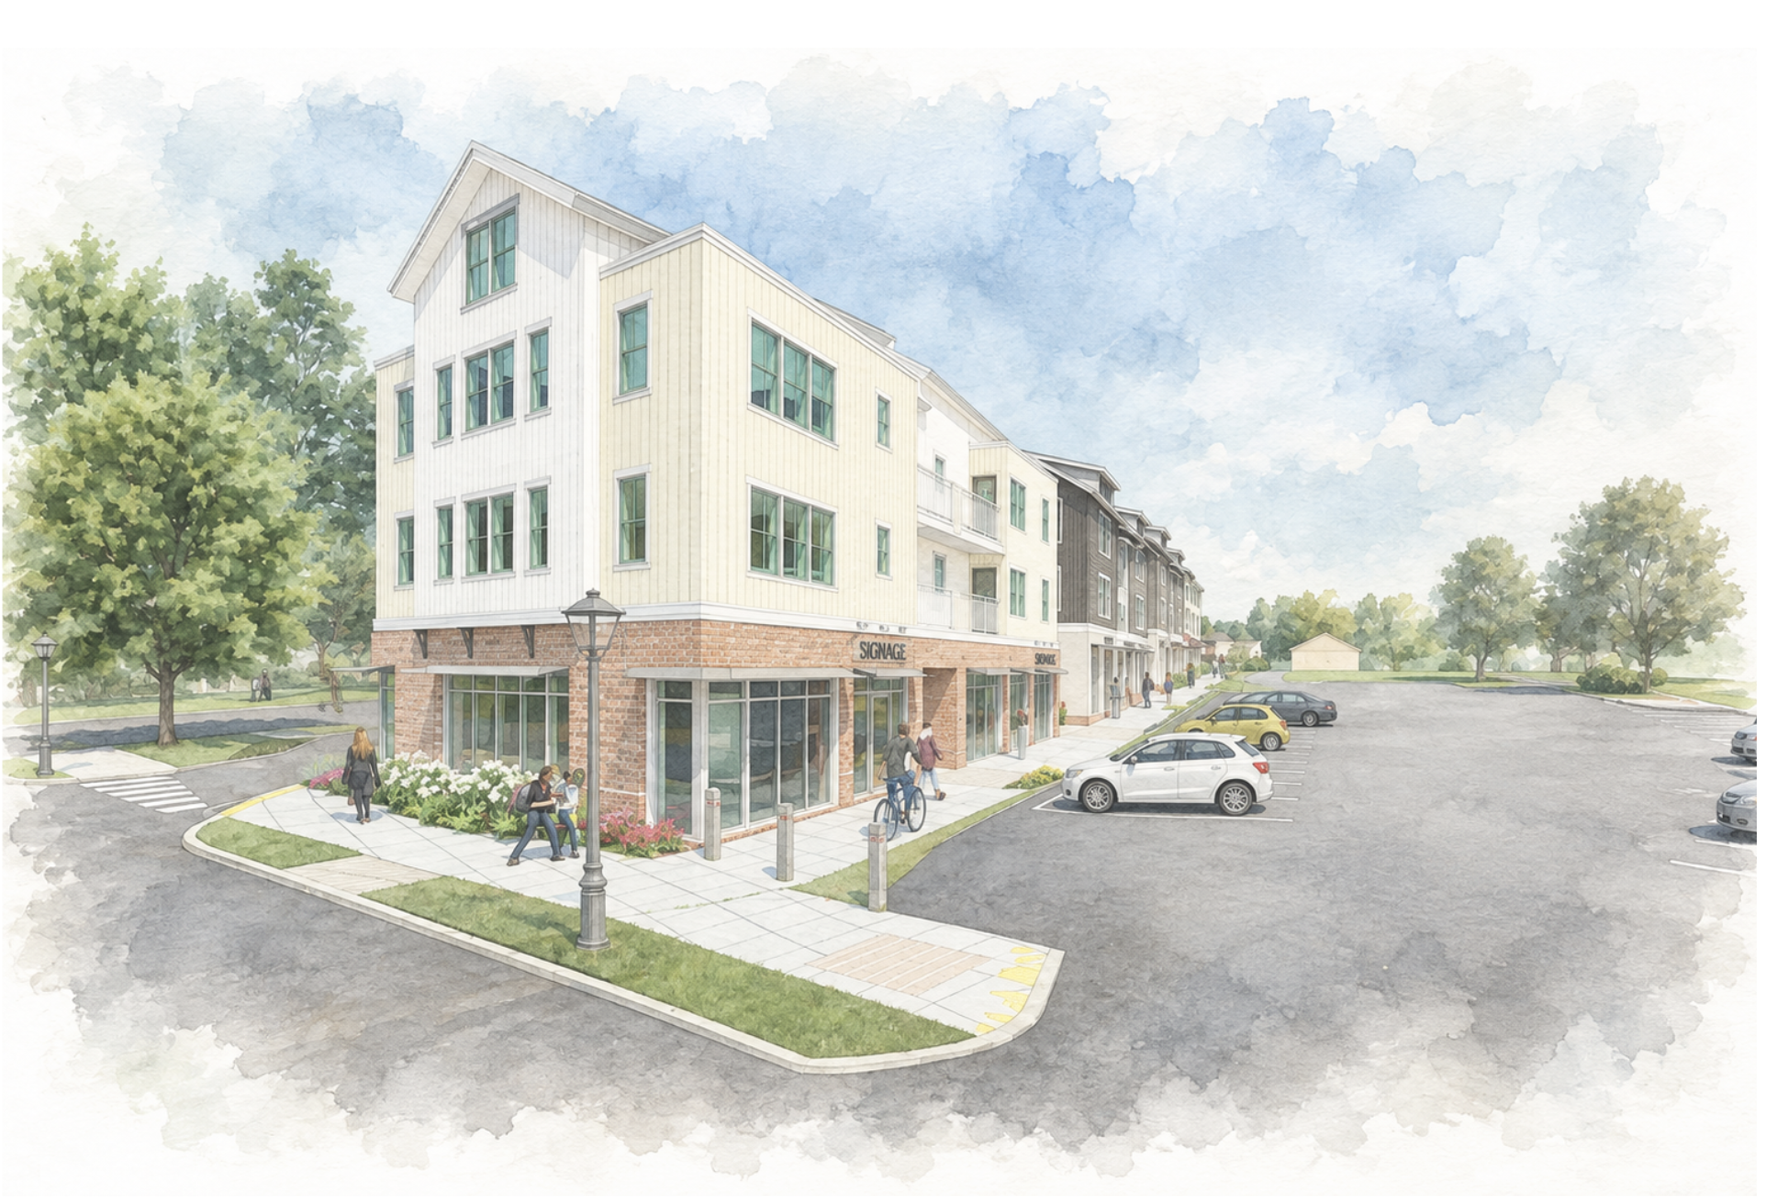
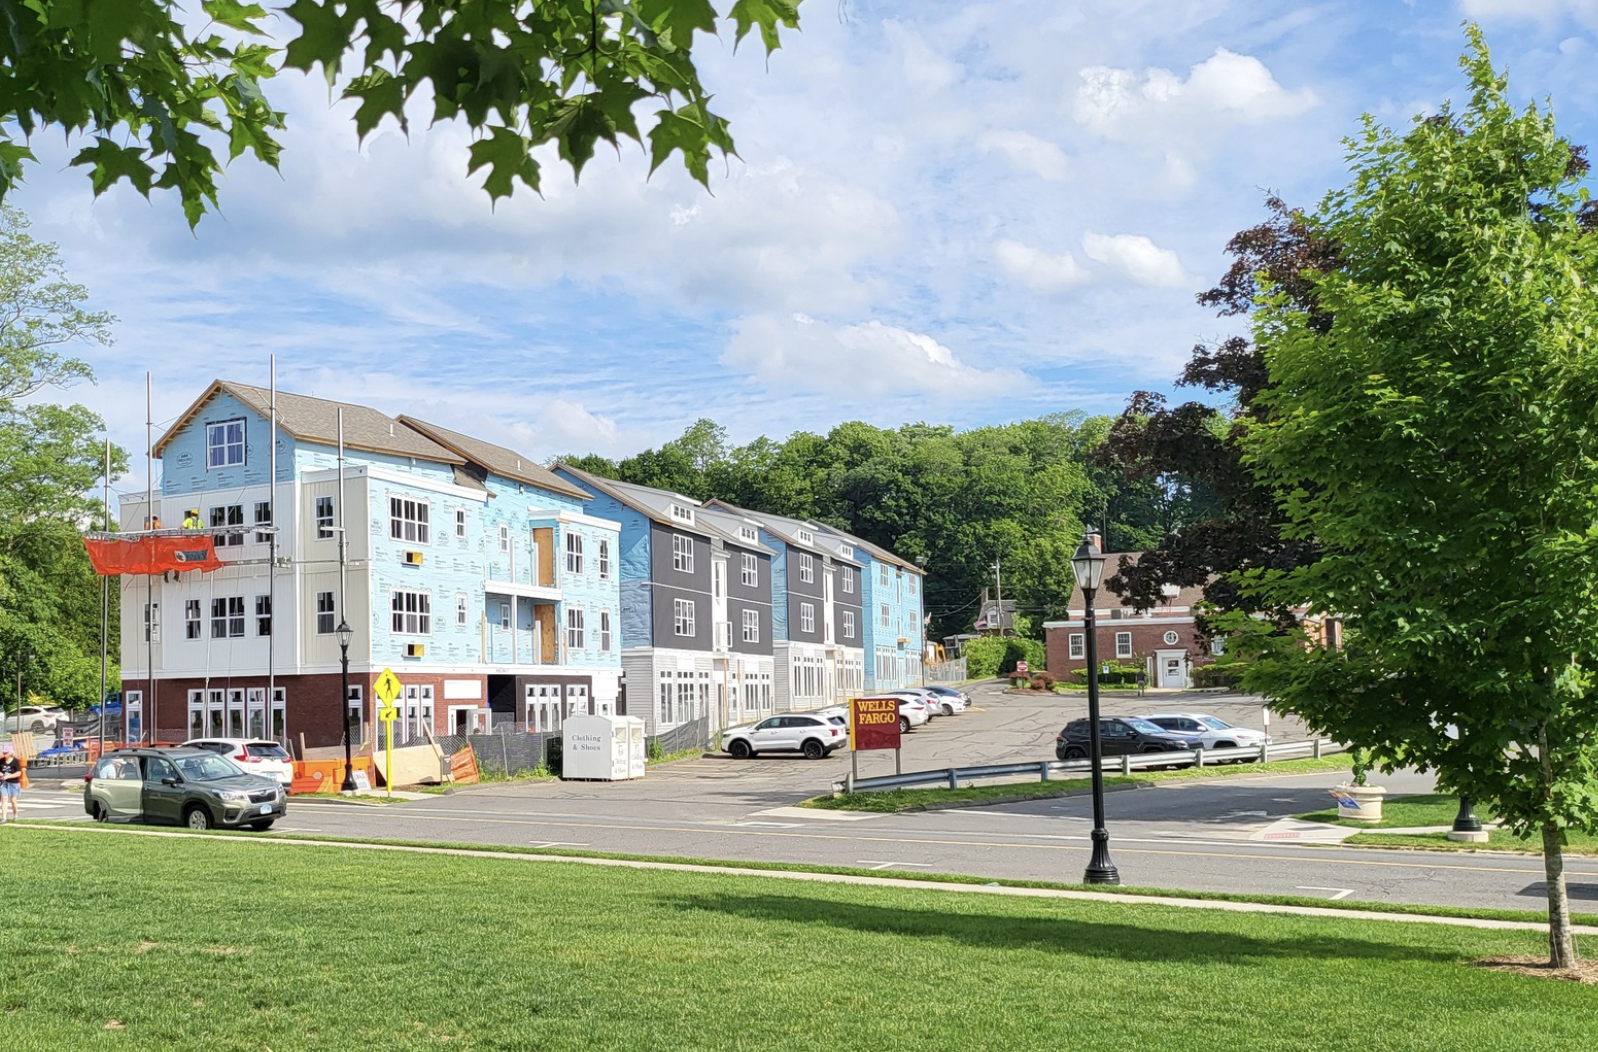
At 155 Greenwood in Bethel, Connecticut, a mixed-use infill project provided an opportunity to reconsider how an underutilized part of downtown could connect to surrounding streets, businesses, and civic destinations.
The introduction of a narrow pedestrian passage, known as the Skinny Street, established a connection between Greenwood Avenue and School Street while introducing ground-floor commercial spaces and residential uses above.
The significance of the project extends beyond its architecture. The design considers the movement of people, the scale of local businesses, and the relationships that contribute to an active downtown.
What remains in our hands
Each of these projects began with a different set of conditions. Each required decisions that extended beyond the appearance of the finished architecture.
Technology can help designers explore possibilities. But understanding the land, interpreting physical constraints, recognizing opportunities, and considering how people will experience a place remain essential responsibilities of the design process.
As our tools evolve, so do the ways we can imagine and communicate ideas.
What we create, and the decisions that shape it, remain in our hands.